A calm, contemporary escape in Speers Point
Set in the lakeside suburb of Speers Point, this thoughtfully designed project by Bourne Blue Architecture is a brilliant example of what happens when smart architectural thinking and intuitive interior design come together.

Inari Myers and Travis Keegan
Created by the team at Bourne Blue Architecture, with interiors by Inari Myers of Nevada and director of Taj Projects Travis Keegan, the 404.7m² east-west block cleverly embraces the natural slope of the land. The three-bedroom design, with double garages, ensuites, walk-in robes, and generous living zones prioritise flow, light, and privacy.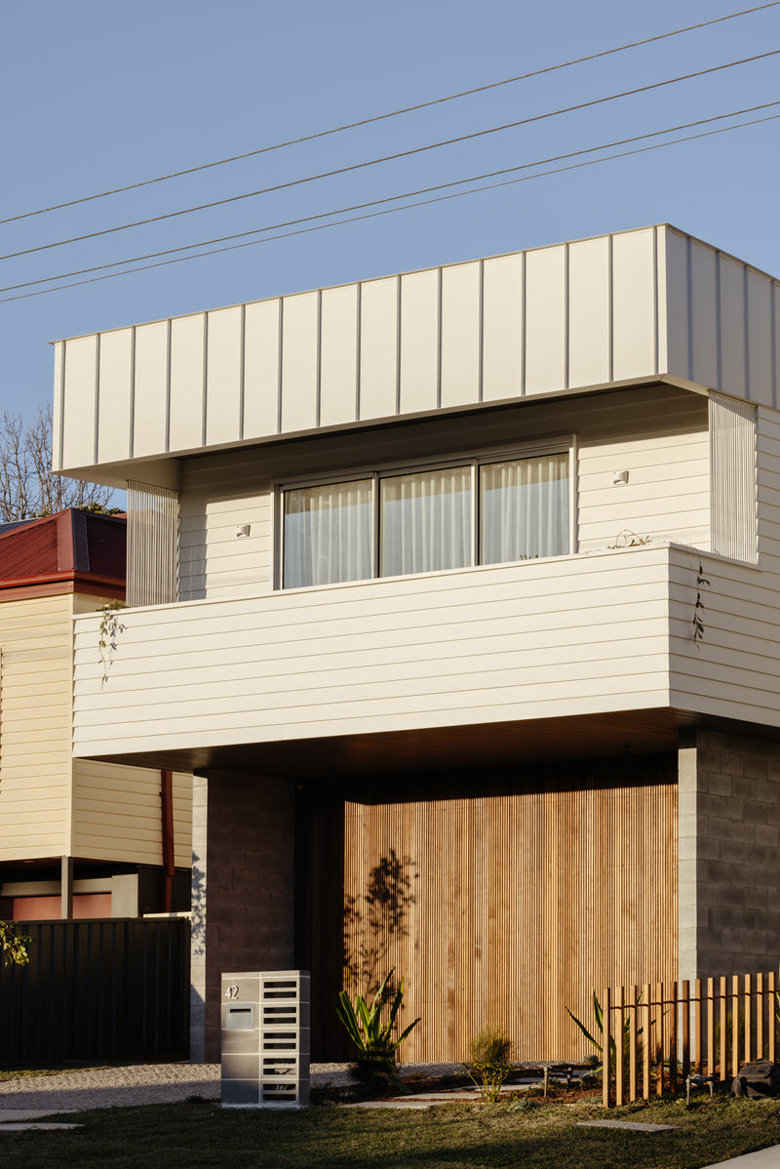
When owner Travis Keegan first saw the site, he knew instantly it was what he had been looking for.
“As soon as I walked in, I just knew this was the block I needed,” says Travis. “The views, the location, it just had a good feeling about it. Plus, the area is changing. You can feel the energy in Speers Point, there’s this growth, new cafes popping up.”
The block’s 4-metre incline could have been a challenge, but for architect Shane Blue, it became a guiding principle.
“We worked with the slope rather than against it,” Shane explains. “The overall strategy was to locate a double garage close to the front at natural level, position the living spaces half a level up towards the rear, half a level up from the garage, then bedrooms half a level up from the living, sitting over the garage.
“This allows for good separation between the living and sleeping areas, a logical entry along the south side of the building and a living space that connects well with the rear garden.”
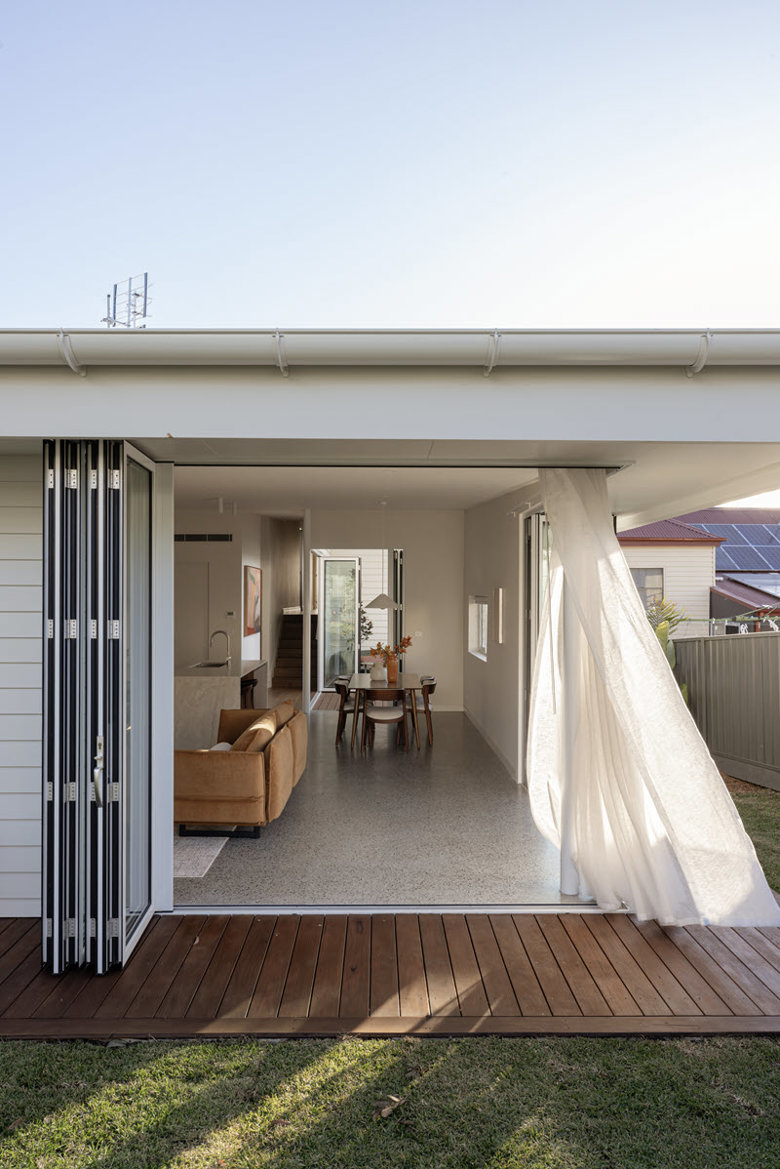
Moving from the living and kitchen area of the home you’ll find a large roofed deck, creating a private outdoor living space, ideal for taking in the afternoon lake breeze.
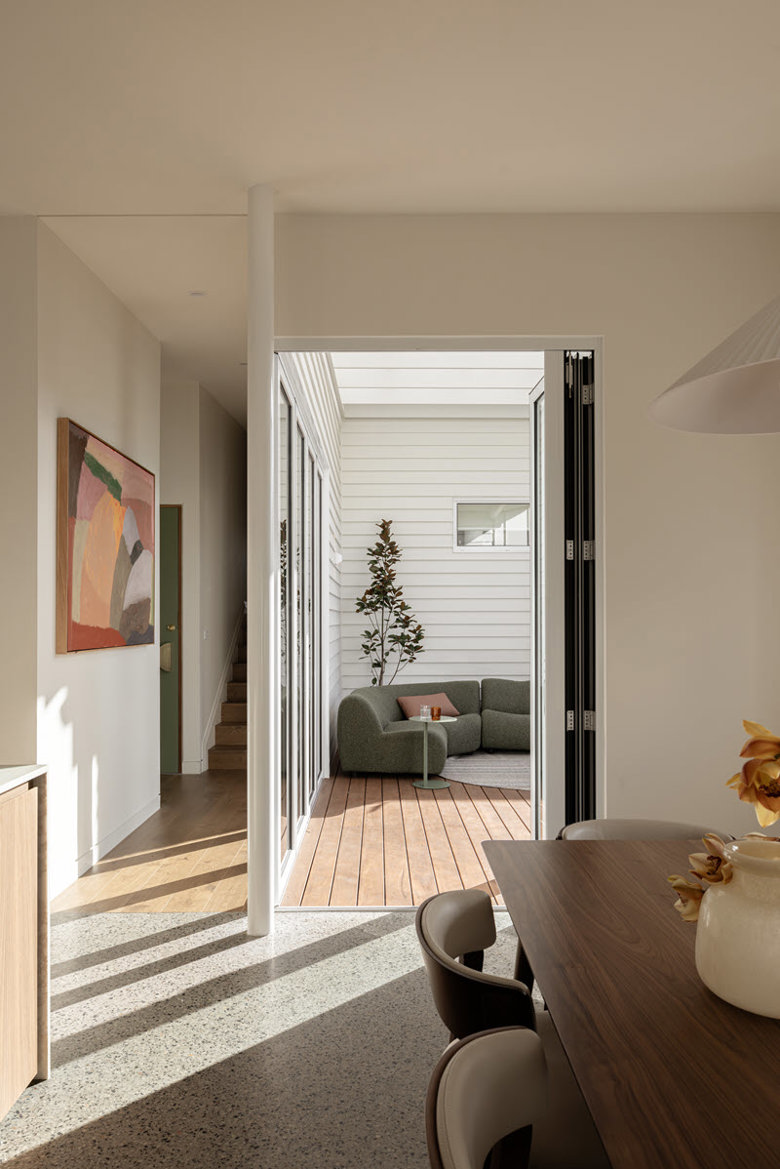
Throughout the home a mix of heavy (concrete and block) and light (timber and fibre cement), materials have been used. The walls and roof structure are all insulated timber frame construction, which, when combined with strategically placed ventilation openings, is a construction type that can be kept warm in winter yet can cool down quickly in summer when the lake breezes arrive.
That rhythm continues through the interiors, which have been carefully shaped by Inari Myers, interior designer and co-founder of design studio, Nevada. Having worked with Travis previously on his Mayfield project, Inari was brought in early and played a major role throughout the Speers Point build.
“From day one, I was involved,” says Inari. “I worked closely with Shane on the floorplans, adjusting walls and doorways to improve storage and flow. I created 3D renders of both homes, inside and out, designed all cabinetry, and curated every detail, from finishes and furnishings such as curtains to appliances, lighting and cladding profiles. I also worked with Jess Vadori on the final staging and interior styling.”
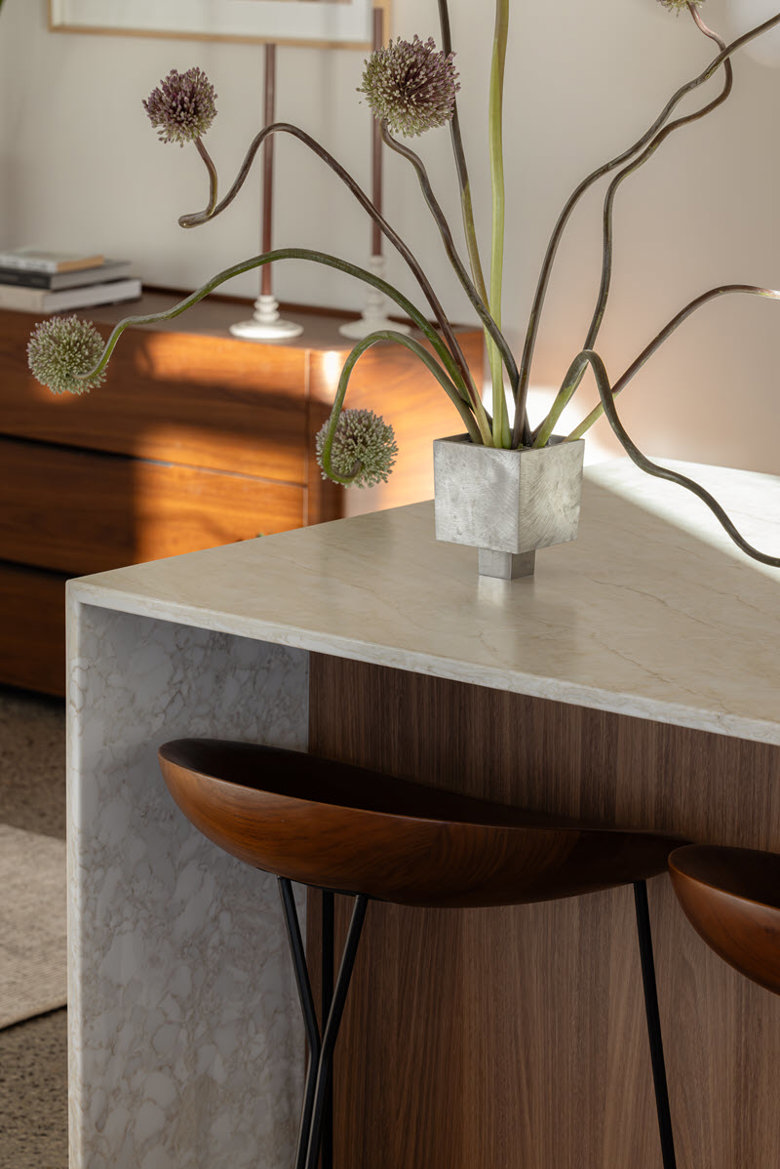
Inspired by Shane’s architectural concept, Inari leaned into the timeless appeal of homes from the 1970s.
“The design of the build utilises the natural elements the land has to offer, the sunlight, breeze and the lake views, with the overall shape of Shane’s architecture influencing my interior choices."
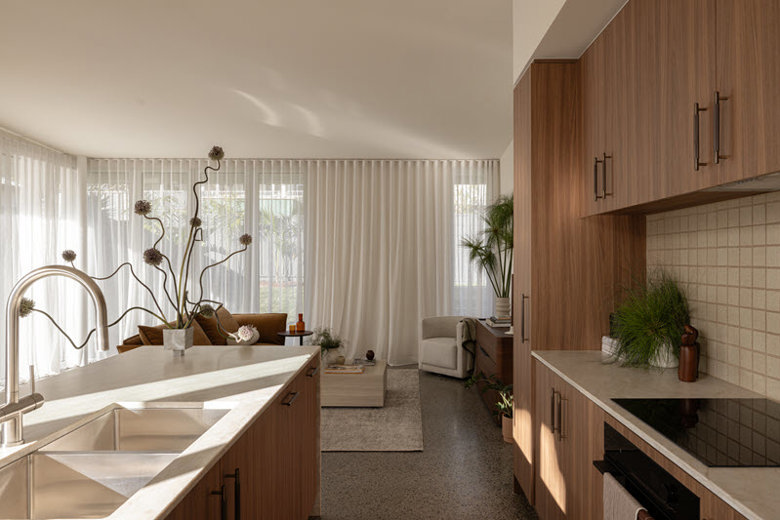
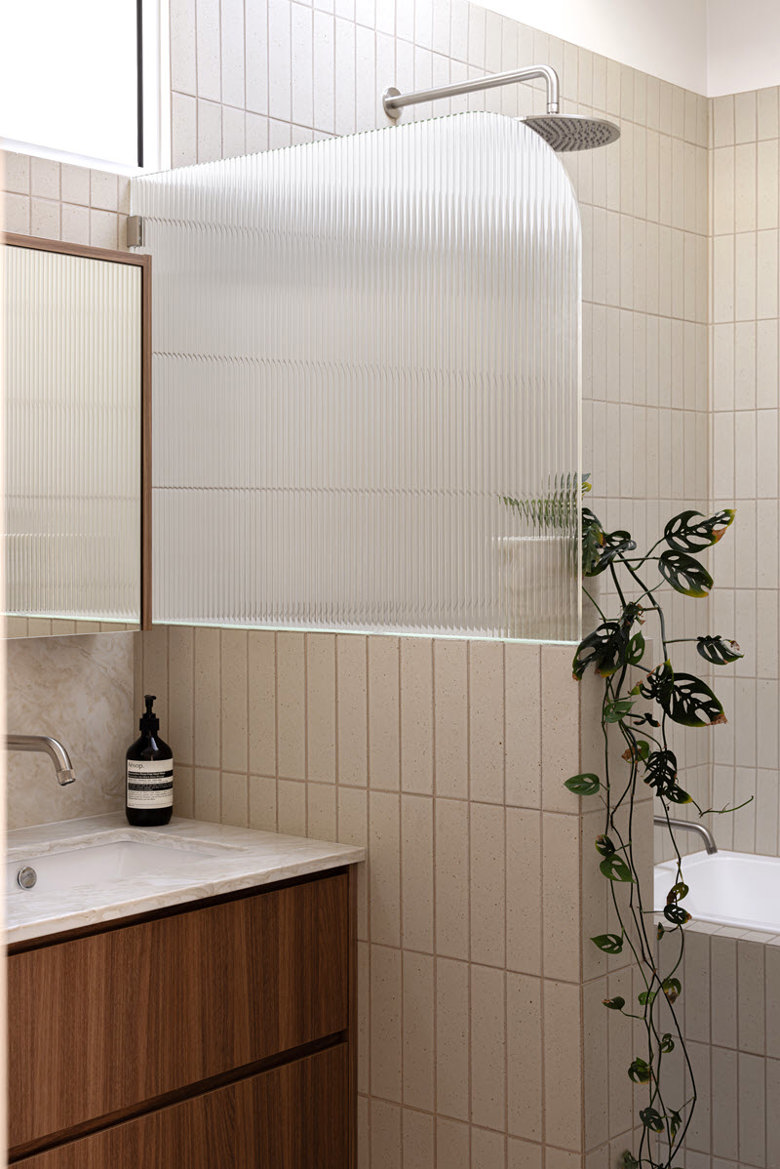
“The likes of modernist and mid century type homes - teak like timber, brushed nickel metals, retro glazed tiles and cool feature lighting that give to the space.
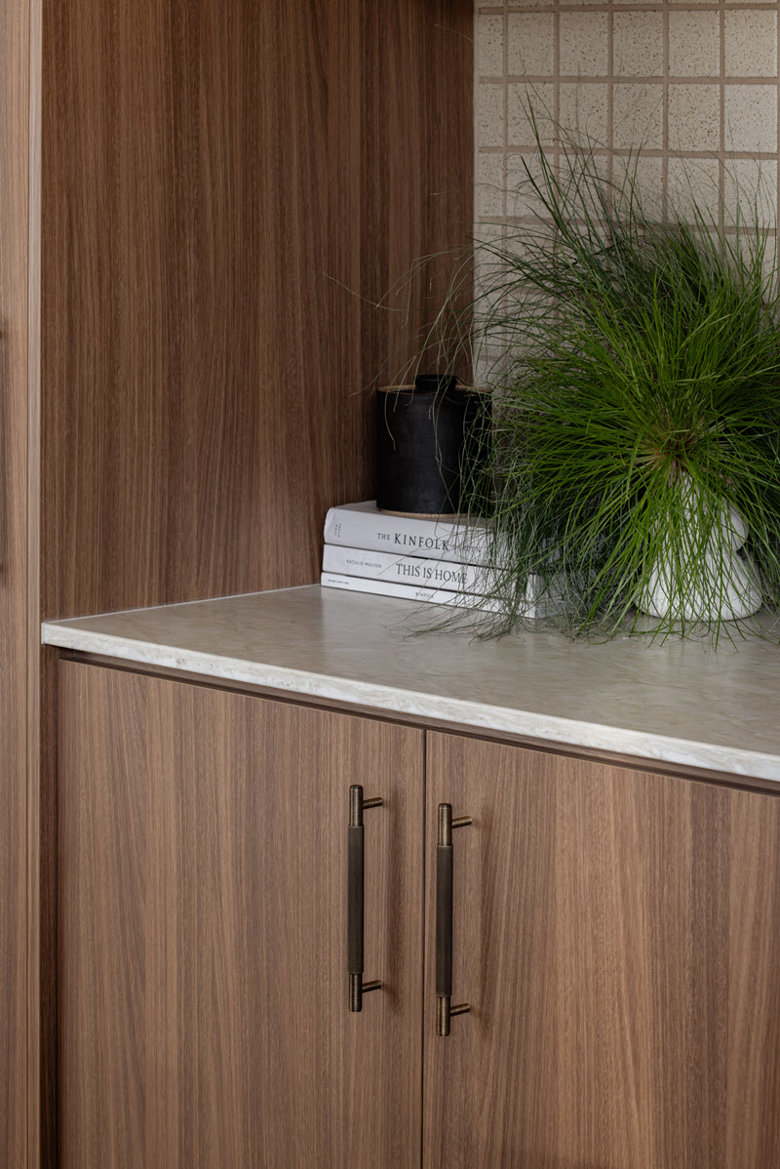
“Travis has a good eye for design so many of the inspiration images he sent through were tasteful and made me excited to work on the project. Simple lines, elevated space with humble materials.
“Shane’s architectural design and finishes selection created a very cool and raw style that reminded me of the 1970s case study houses and the modernism style of Frank Lloyd Wright. As this era is one of my favourite interests I honed in on this style in order to compliment the exterior.”
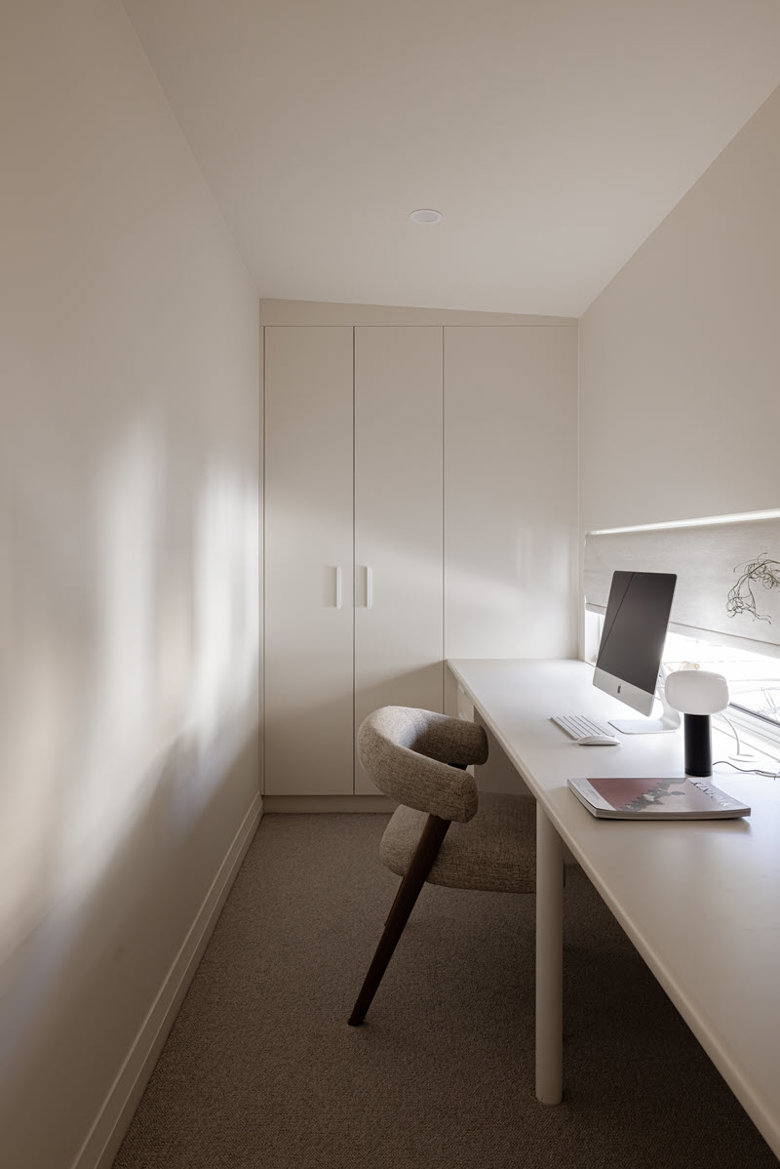
That approach is evident in every room. Highlights include rich Havwoods Auburn oak flooring, Japanese tiles from Academy, brushed nickel fixtures from ABI Interiors, and a large engineered stone island bench in the kitchen, designed for both visual impact and daily functionality.
Bedrooms are fully carpeted for comfort, softened further with beautiful sheers and optional blockouts. Each room is fitted with bespoke joinery, and the lighting, planned by Inari, adds a sculptural quality to the calm, contemporary spaces.
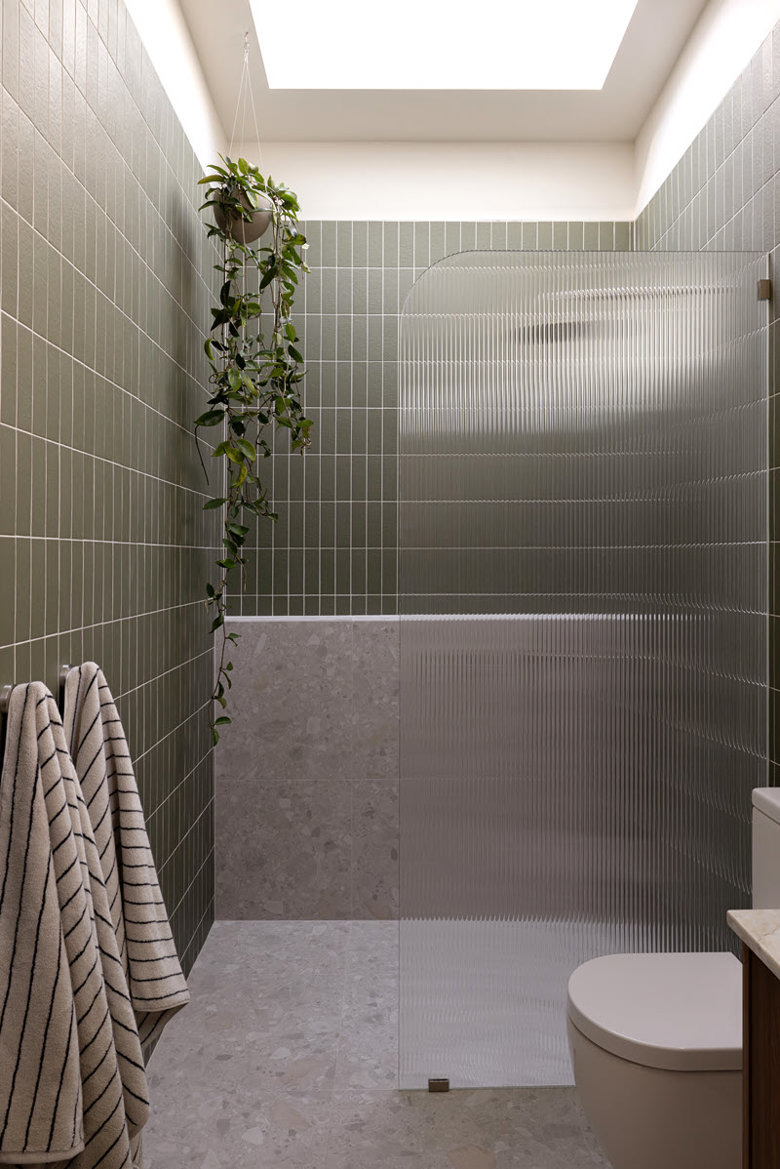
“Travis gave me a lot of creative freedom,” Inari adds. “But he also had a clear brief, create a home that would cater to a range of potential occupants.. He has a great eye for design himself, so the inspiration images he sent over were a dream to work from.”
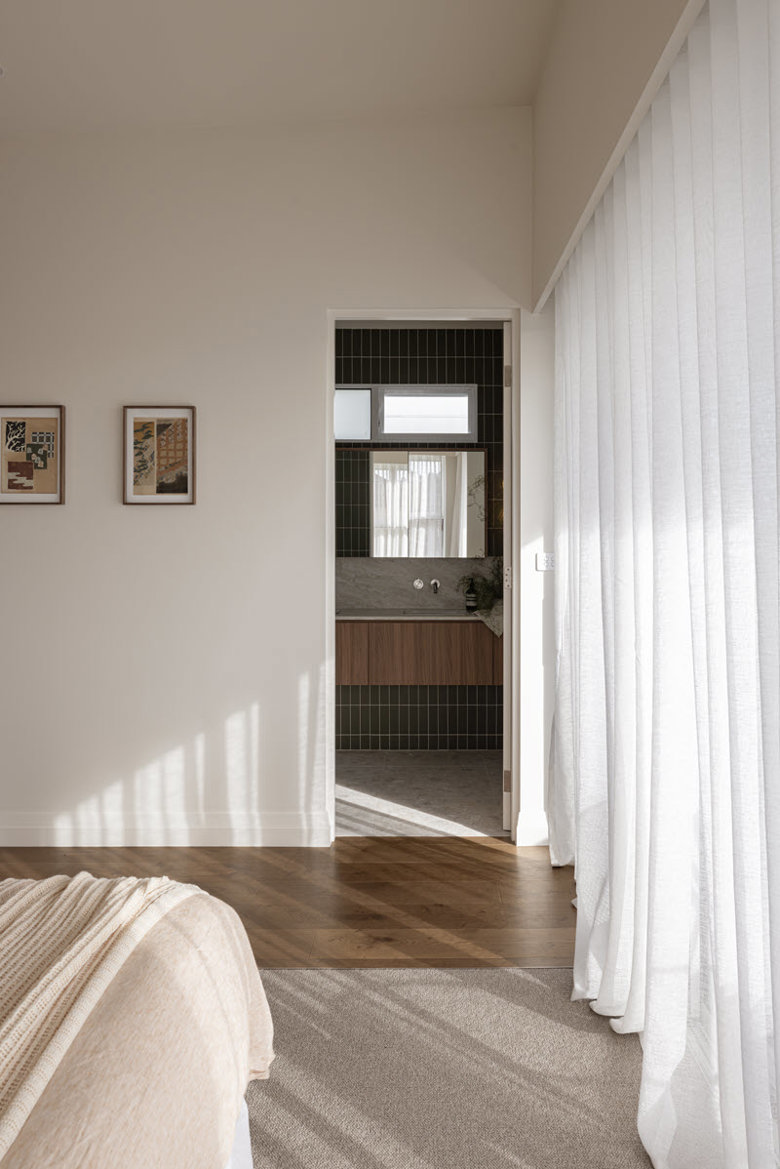
One of the standout features is the hallway, which follows a raked ceiling that leads you to a sun-drenched master suite, with views overlooking the lake.
“It’s one of those spaces you have to experience in person,” says Inari. “The natural light just flows through, and it works so beautifully with the calming finishes. The layout also makes everyday living easy, there’s space to entertain, hide the mess, and just unwind.”
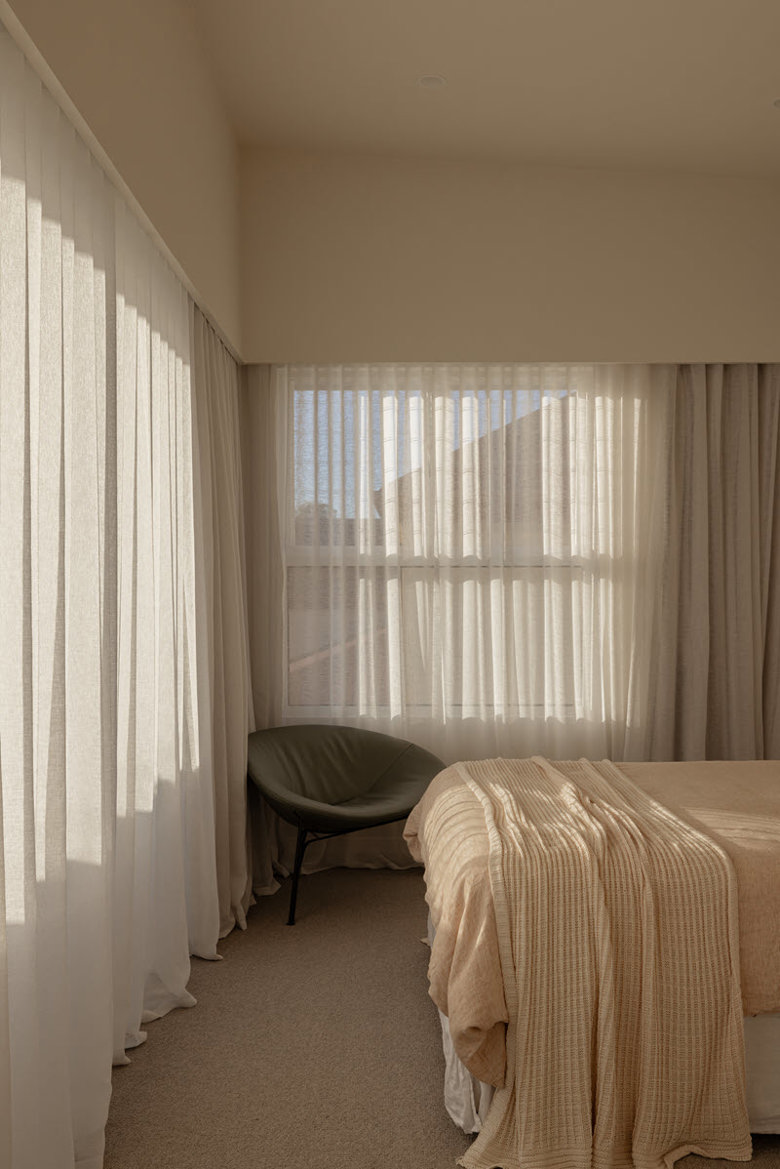
Though the home caters to a range of lifestyles, from young families to downsizers, it’s the harmony between structure and style that gives the project lasting appeal.
“We spent three to four months in the planning phase,” Travis said. “It wasn’t rushed. We all had input, but I really gave Shane and Inari the space to do what they do best.”
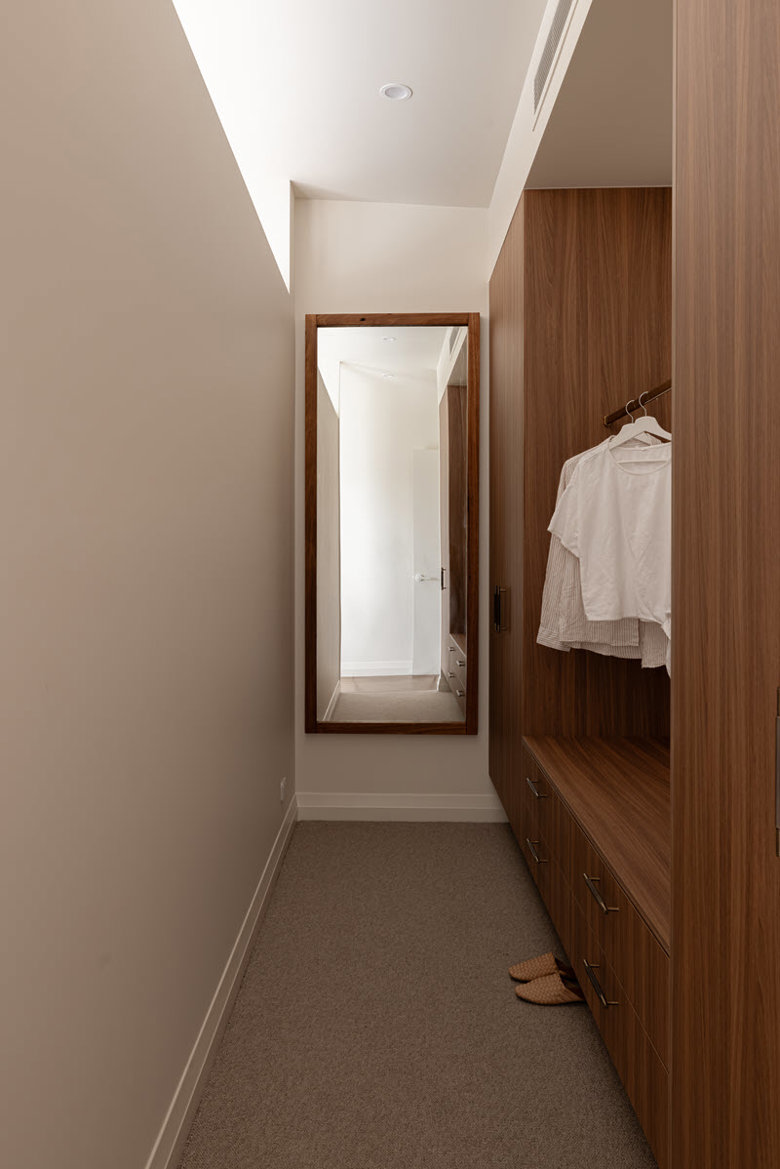
The result? A home that feels effortlessly liveable, light-filled, and quietly luxurious. The home responds to the landscape, suits modern lifestyles, and ultimately reflects the care and collaboration behind their creation.
“We designed it to appeal to everyone,” says Travis. “But more than anything, it just feels good to be in. And that’s what really matters.”
The 42 Barford Street, Speers Point home is now on the market, with the auction date set for Thursday 21 August with LJ Hooker Lake Macquarie - Warners Bay.


